
Price Reduction - Views - Golf Course - Primary on Main
Address
498 Lakeview Canyon, Westlake Village, CA
Price
$ 4,650,000
Property Attributes
- MLS#SR26123524
- TypeSingle Family
- Listing Status Active
- CountyVentura
- CityWestlake Village
- Area Westlake Village
- NeighborhoodCountry Club Estates (785)
- Zip91362
- Style
- Year Built1996
- Price$ 4,650,000
- Bedrooms5
- Full Bathrooms5
- Half Bathrooms1
- Sqr Footage5557
- Lot Size1.129 Acres
Data Source:
California Regional MLS (CRMLS)
Property Description
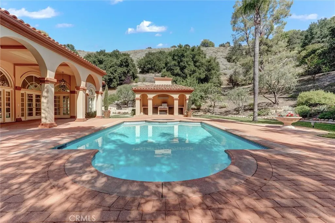
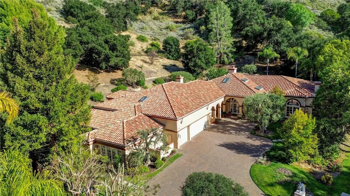
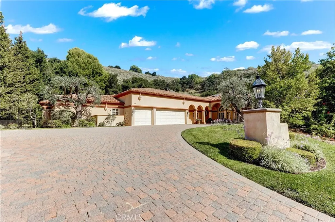
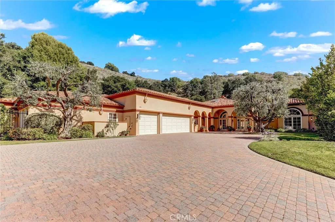
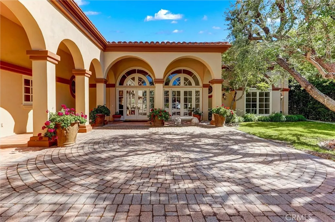
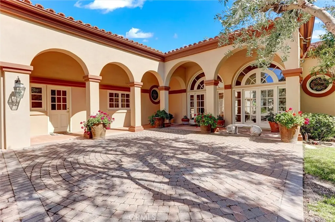
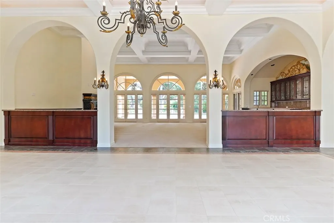
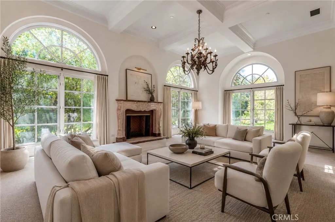
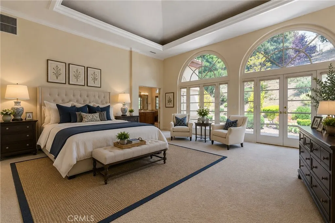
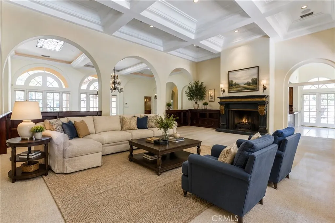
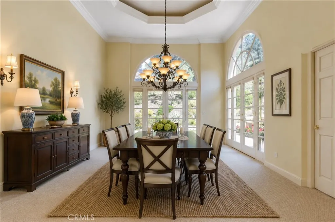
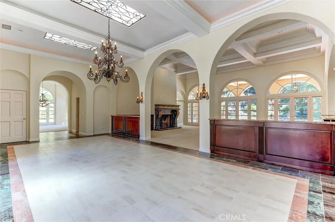
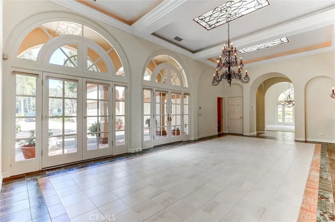
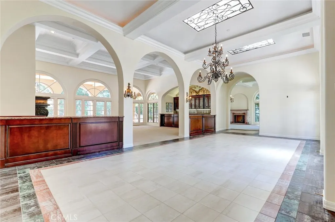
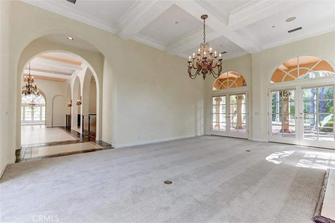
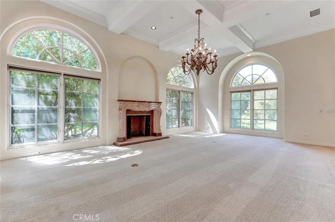
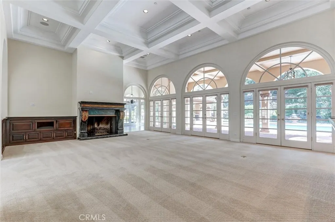
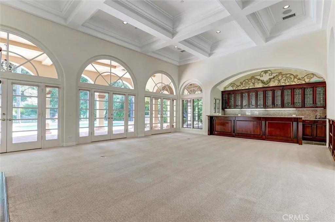
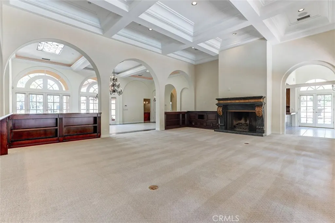
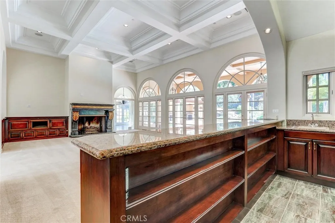
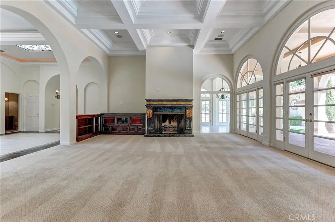
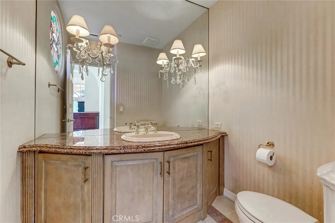
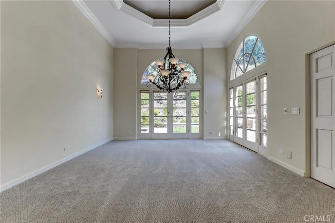
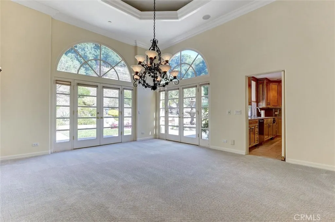
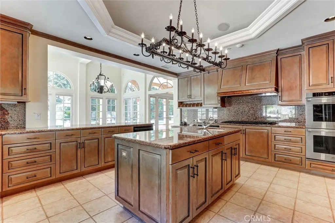
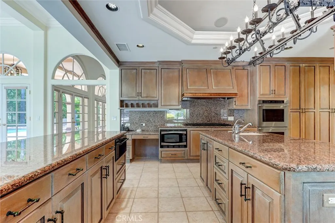
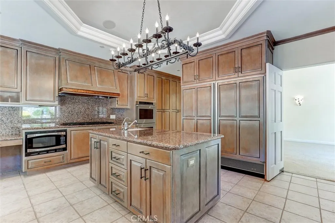
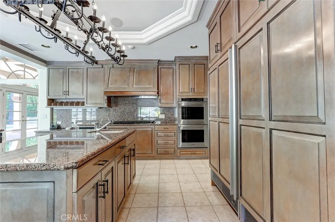
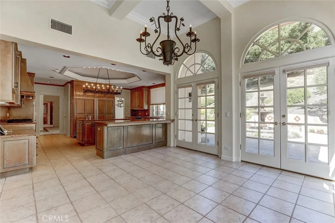
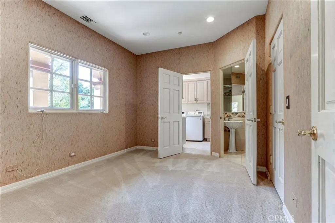
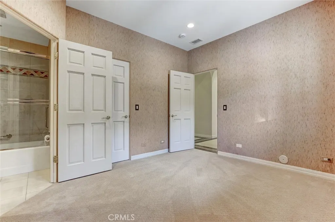
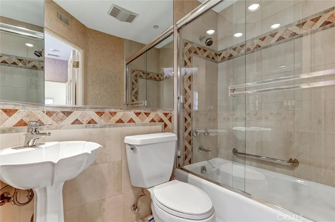
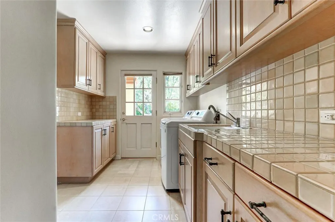
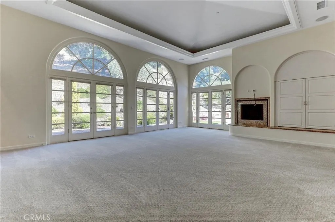
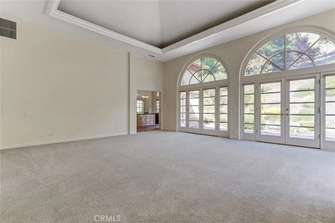
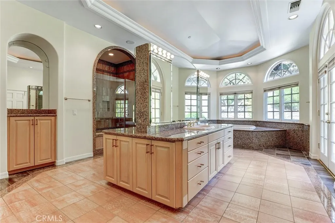
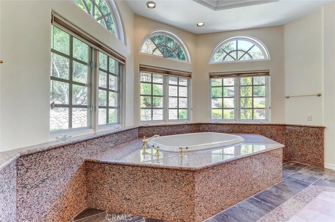
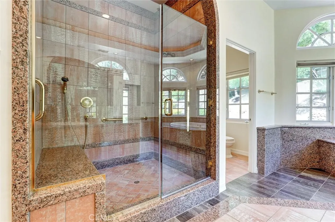
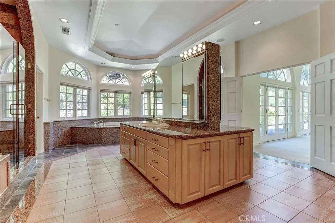
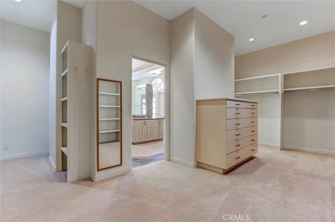
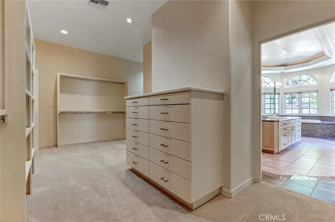
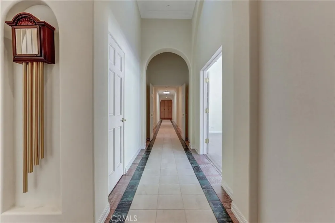
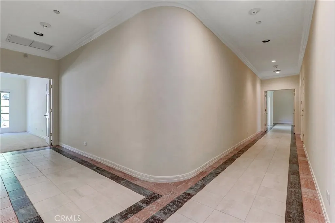
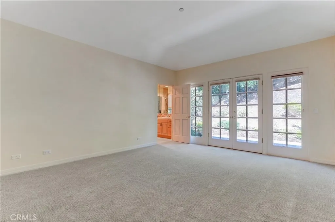
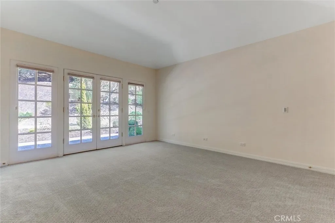
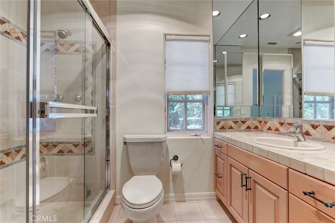
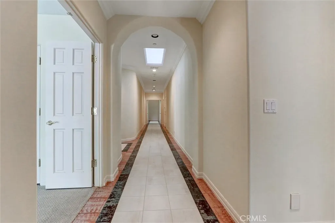
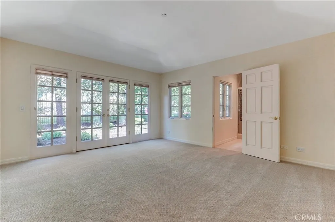
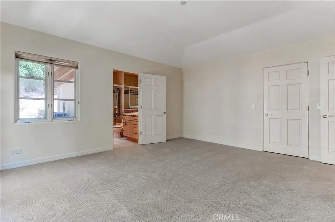
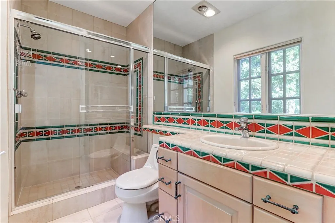
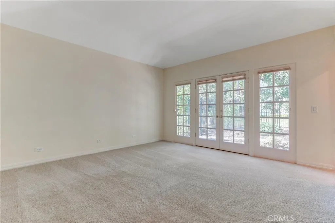
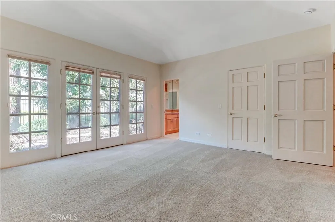
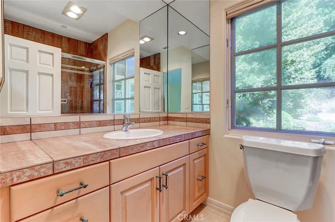
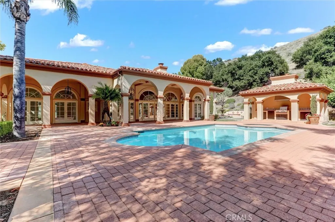
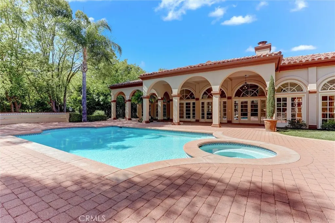
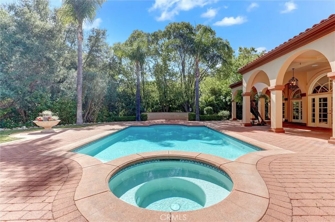
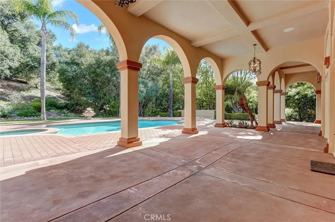
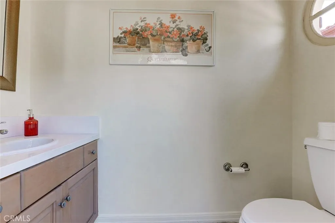
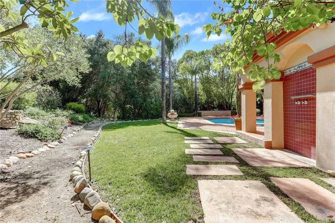
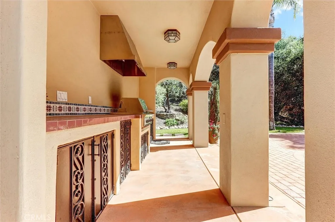
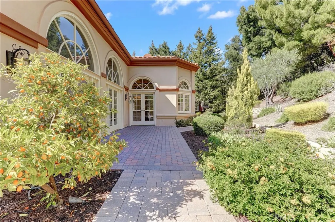
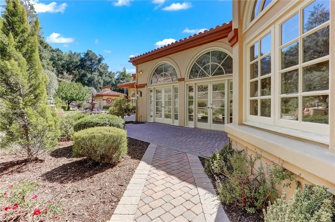
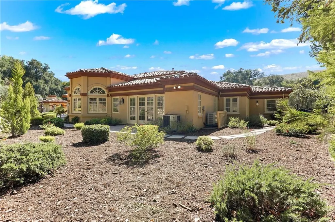
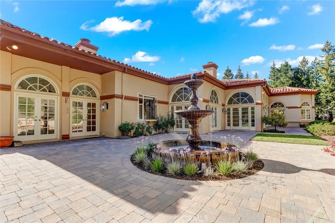
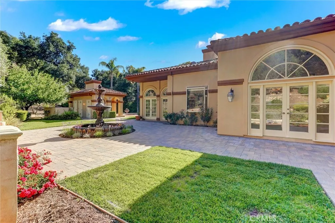
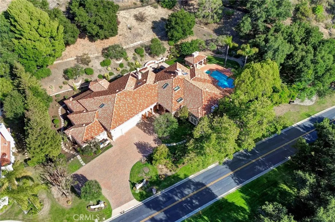
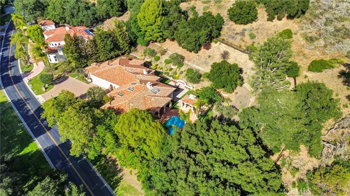
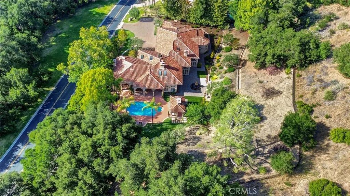
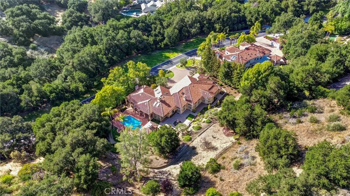
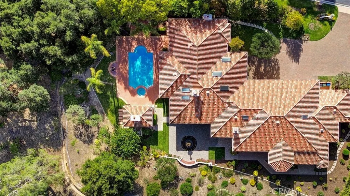
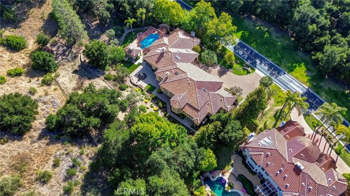
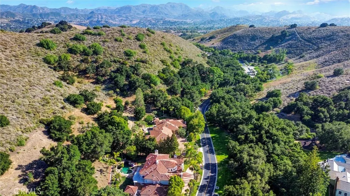
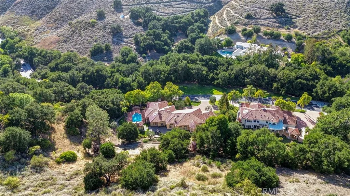
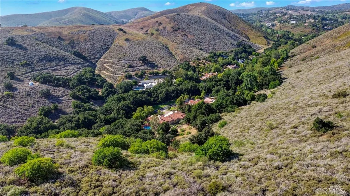
Nestled in the prestigious, guard-gated Country Club Estates of North Ranch Country Club (Thousand Oaks/Westlake Village), this timeless single-story custom estate rests on a sprawling 1-acre plus lot. Boasting sweeping mountain views from every room, freshly painted and new carpeting thought-out 5-bedroom, 6-bathroom retreat offers ultimate privacy and luxury living. Interior Highlights • Grand Foyer & Living Spaces: An inviting foyer introduces an oversized great room with a fireplace and a wet bar, perfect for hosting. The opposite wing features a formal living room with a marble fireplace and high-volume trey ceilings. • Chef’s Kitchen: The gourmet kitchen includes a large island, breakfast bar, and sunny nook. It is fully equipped with top-tier appliances, including a double-wide commercial Sub-Zero refrigerator/freezer, gas cooktop, double electric ovens, and expansive granite countertops. • Formal Dining: An elegant dining room sits adjacent to the kitchen, featuring trey ceilings and seamless access to the outdoors. • Master Suite: A peaceful sanctuary offering a private fireplace and French doors leading to the backyard oasis. The enormous en-suite bath features a jetted tub, dual jetted shower, separate vanities, and a massive walk-in closet. • Guest & Staff Quarters: Features three additional guest suites, each with its own full bath, walk-in closets, and French doors to the yard. An additional office/bedroom with a full bath and oversized laundry room provides an ideal setup for live-in staff. Entertainer’s Backyard & Grounds • Resort-Style Pool & Dining: Step through numerous French doors into a private, secluded retreat featuring a mini-Olympic size pool, outdoor kitchen, outdoor shower, and a remodeled outdoor pool bath. • Lush Gardens: The opposite side of the grounds boasts a lush, landscaped haven with fruit trees, mature greenery, rose bushes, and an Italian-inspired fountain—perfect for warm evenings. Premium Upgrades & Amenities • Freshly painted interiors and new carpeting throughout. • Newer HVAC units and a spacious 3-car garage. • Total privacy and panoramic mountain views. WELCOME HOME!
| Price History | |
|---|---|
| 6/20/2026 | Listed $4,750,000 |
| 9/11/2026 | 2$4,650,000 |
General Features
| Living Area | 5557 |
|---|---|
| Sewer | Public Sewer |
| Heating | Central,Fireplace(s),Natural Gas |
| Cooling | Central Air,Electric,Zoned |
| Utilities | Electricity Connected,Natural Gas Connected,Sewer Connected,Water Connected |
| Roof | Tile |
| Appliances | Double Oven,Dishwasher,Electric Oven,Freezer,Gas Cooktop,Disposal,Microwave,Refrigerator,Water Heater,Dryer,Washer |
| HOA Fee | 995 |
| Garage Spaces | 3 |
| Pool Features | Gunite,Private |
| Security Features | Gated with Guard,Security Guard |
| Construction Materials | Stucco |
| Exclusions | Excludes the Wrought Iron wind monitoring accessory on roof line of the outdoor Kitchen |
| Year Built | 1996 |
| View | Mountain(s) |
| Stories Count | 1 |
| Levels | One |
| Property Subtype | Single Family Residence |
| Community Features | Golf |
| Accessibility | See Remarks |
| Assoc Fee Paid Per | Monthly |
| County | Ventura |
| New Construction | false |
| Property Type | Residential |
| Association Amenities | Management,Guard |
| HOA | true |
| Attached Garage | true |
| Subdivision Name | Country Club Estates (785) |
| Garage Y/N | true |
| Full Baths | 5 |
| Special Listing Conditions | Standard |
| Status | Active |
| Directions | FOLLOW GPS |
| City | Westlake Village |
| Association Name | CLUB ESTATES |
| Entry Location | MAIN |
| Senior Community Y/N | false |
| High School District | Conejo Valley Unified |
| Number Of Units Total | 1 |
| MLS Area | WV - Westlake Village |
| Lot Size Units | Square Feet |
| Lot Size Square Feet | 49179 |
| Listing Terms | Cash,Conventional |
| Property Attached Y/N | true |
| Land Lease Y/N | false |
| Property Condition | Turnkey |
| Additional Parcels Y/N | false |
| Lease Considered Y/N | false |
| Virtual Tour | https://498LakeviewCanyonRdWestlakeVillageCA.com/idx |
| Structure Type | House |
| Living Area Units | Square Feet |
| Standard Status | Active |
| Occupancy Type | Owner |
| Year Built Source | Assessor |
| Virtual Tour | https://498LakeviewCanyonRdWestlakeVillageCA.com/ |
| Property Sub Type Additional | Single Family Residence |
| PostalCity | WESTLAKE VILLAGE |
Interior Features
| Interior Amenities | Beamed Ceilings,Wet Bar,Breakfast Bar,Breakfast Area,Cathedral Ceiling(s),Coffered Ceiling(s),Separate/Formal Dining Room,Granite Counters,High Ceilings,Open Floorplan,Pantry,Recessed Lighting,Bar,All Bedrooms Down,Bedroom on Main Level,Entrance Foyer,Main Level Primary,Walk-In Closet(s) |
|---|---|
| Flooring | Carpet,Tile |
| Fireplace Features | Family Room,Living Room,Primary Bedroom |
| Total Stories | 1 |
| Common Walls | 1 Common Wall |
| Air Conditioning Y/N | true |
| Heating Y/N | true |
| Window Features | French/Mullioned |
| Fireplace Y/N | true |
| Half Baths | 1 |
| Laundry Features | Laundry Room |
| Total Bedrooms | 5 |
| Entry Level | 1 |
| Main Level Bedrooms | 5 |
| Main Level Bathrooms | 6 |
| LivingAreaSource | Assessor |
| Total Baths | 6 |
Exterior Features
| Exterior Amenities | Barbecue |
|---|---|
| Fencing | Wrought Iron |
| Parking Features | Door-Multi,Driveway,Garage Faces Front,Garage |
| Lot Features | 0-1 Unit/Acre,Front Yard,Lawn,Lot Over 40000 Sqft,Landscaped |
| Water Source | Public |
| Total Parking | 3 |
| Lot Size Area | 49179 |
| Lot Size Acres | 1.129 |
| Private Pool | true |
| Lot Size Source | Assessor |
Amenities
- Foreclosure
- Views
- Short Sale
- New Construction
- Adult 55+
- Lease To Own
- No HOA Fees
- Furnished
- Primary On Main
- Air Conditioning
- Seller Finance
- Green
- Fixer Upper
- Horse
- Golf
- Fireplace
- Deck
- Garage
- Basement
- Pool
Property vs Single Family Average in 91362
Price
Year Built
 Based on information from California Regional Multiple Listing Service, Inc. as of September 14, 2026 4:24 PM UTC This information is for your personal, non-commercial use and may not be used for any purpose other than to identify prospective properties you may be interested in purchasing. Display of MLS data is usually deemed reliable but is NOT guaranteed accurate by the MLS. Buyers are responsible for verifying the accuracy of all information and should investigate the data themselves or retain appropriate professionals. Information from sources other than the Listing Agent may have been included in the MLS data. Unless otherwise specified in writing, Broker/Agent has not and will not verify any information obtained from other sources. The Broker/Agent providing the information contained herein may or may not have been the Listing and/or Selling Agent.
 The data relating to real estate for sale on this web site comes in part from the Internet Data Exchange of the Santa Barbara Association of Realtors. Information being provided is for consumers personal, non-commercial use and may not be used for any purpose other than to identify prospective properties consumers may be interested in purchasing. All information is deemed reliable, but is not guaranteed. All properties are subject to prior sale, change or withdrawal. Neither listing broker(s) nor
 The MLS™ I-Tech ® All information deemed reliable but not guaranteed. All properties are subject to prior sale, change or withdrawal. Neither listing broker(s) or information provider(s) shall be responsible for any typographical errors, misinformation, misprints and shall be held totally harmless. Listing(s) information is provided for consumer's personal, non-commercial use and may not be used for any purpose other than to identify prospective properties consumers may be interested in
 All information deemed reliable but not guaranteed. All properties are subject to prior sale, change or withdrawal. Neither listing broker(s) or information provider(s) shall be responsible for any typographical errors, misinformation, misprints and shall be held totally harmless. Listing(s) information is provided for consumer's personal, non-commercial use and may not be used for any purpose other than to identify prospective properties consumers may be interested in purchasing. The data relating
